Fits and tolerances
Enter the nominal diameter and pick a fit - the calculator gives hole and shaft limits in millimetres, deviations in microns, maximum and minimum clearance or interference, and the machining that holds it.
clearance 7…41 µm
clearance fit- Hole Ø25 H7
- 25.000 … 25.021 (0…+21)
- Shaft Ø25 g6
- 24.980 … 24.993 (-20…-7)
- Hole / shaft tolerance
- 21 / 13 µm
- Hole by
- reaming or boring
- Shaft by
- grinding or fine turning
Not sure about the numbers? An engineer will check the calculation and pick equipment from stock or to order.
Matching products
Lathes →

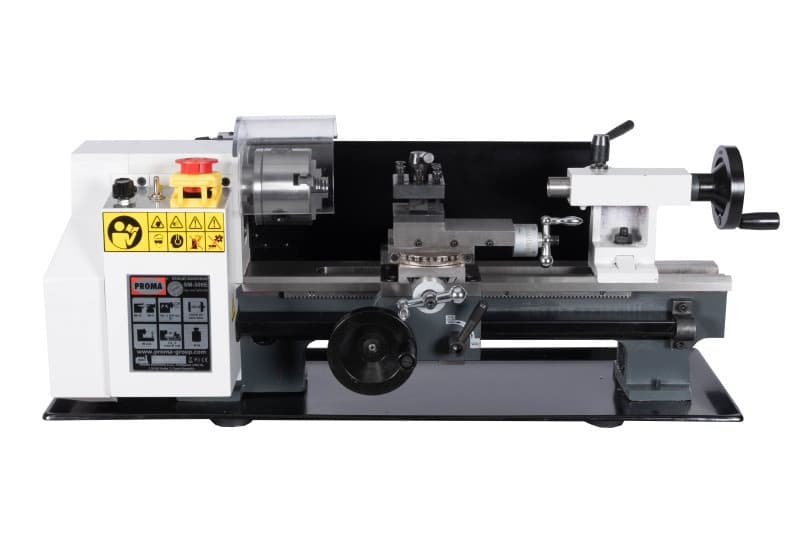
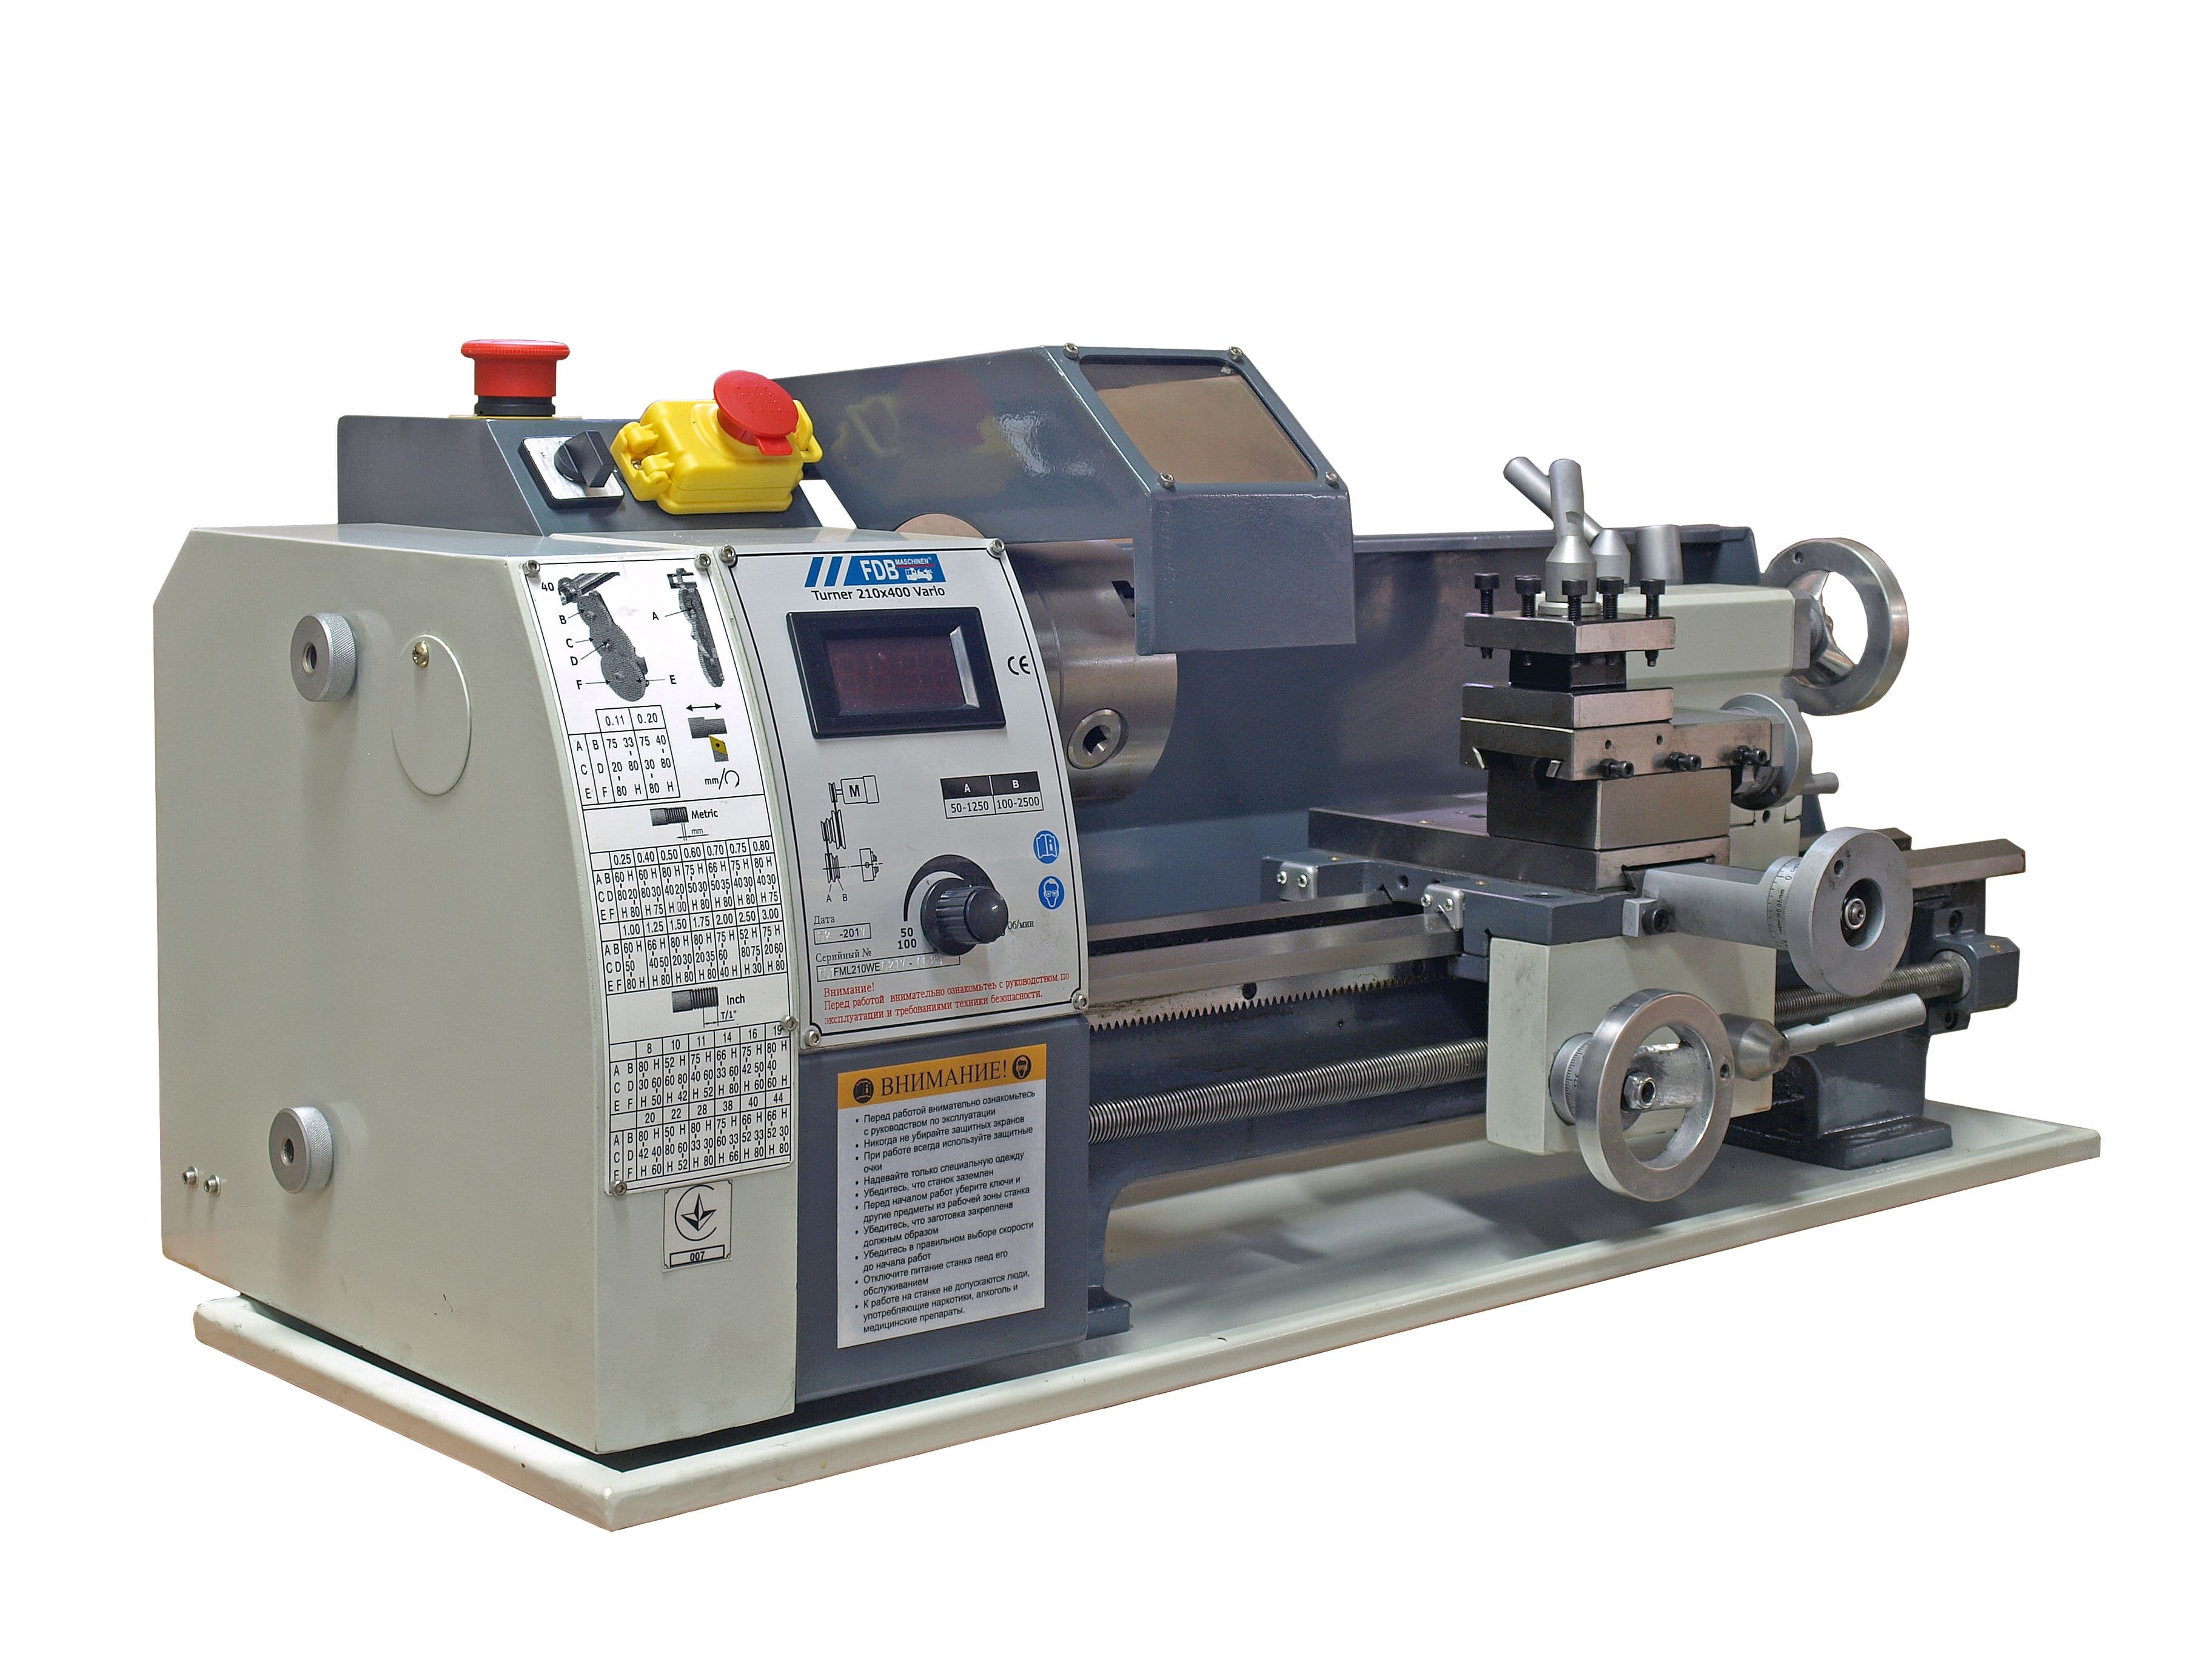
● In stockBench metal lathe OPTIMUM OPTIturn TU 2004Vario (230V)
power0.6 kWvoltage230 Vweight65 kg
55 250 ₴excl. VAT · 66 300 ₴ incl. VAT
How it works
The tolerance comes from the ISO 286 standard tolerance table for the grade and size range, the zone position from the fundamental deviation table. Hole H always starts at the nominal size: 0...+IT. Shafts d-h have a defined upper deviation, k-s a lower one; the other limit adds the tolerance.
Maximum clearance = upper hole limit minus lower shaft limit, minimum = lower hole limit minus upper shaft limit. Negative clearance is interference. Example Ø25 H7/g6: hole 25.000-25.021, shaft 24.980-24.993, clearance 7-41 µm.
Fits for Ø25 mm (reference)
| Fit | Clearance / interference, µm |
|---|---|
| H11/d11 | clearance 65-325 |
| H7/f7 | clearance 20-62 |
| H7/g6 | clearance 7-41 |
| H7/h6 | clearance 0-34 |
| H7/js6 | clearance up to 27,5 / interference up to 6,5 |
| H7/k6 | clearance up to 19 / interference up to 15 |
| H7/n6 | clearance up to 6 / interference up to 28 |
| H7/p6 | interference 1-35 |
| H7/s6 | interference 14-48 |
Limits
- Hole-basis system (H), the way most fits appear on machine drawings.
- Diameter 1-500 mm; at a range boundary (exactly 30 mm, say) the lower range applies, as in the standard.
- Temperature matters: a Ø25 shaft 20 °C warmer shrinks about 6 µm on cooling.
Further reading
Tolerance grades, the hole-basis system and achievable machine accuracy: fits and tolerances table. Roughness for each grade: surface roughness.