Rockwell and Brinell hardness: scales and conversion table
Brinell (HB) presses a ball into the metal and measures the indentation diameter - the method for soft and medium metals, cast iron and castings. Rockwell (HRC, HRB, HRA) measures the depth of a diamond cone or ball indentation - the fast method for hardened steel. Roughly 40 HRC = 371 HB = 392 HV and 50 HRC = 481 HB = 513 HV; conversion between scales is approximate and valid only for steels.
What metal hardness is and why it is measured
Hardness is a material's resistance to being indented by a harder body. In practice an indenter - a ball, cone or pyramid - is pressed into the surface with a known force, and the size or depth of the indentation is measured. The smaller the indentation, the harder the metal.
Hardness is checked more often than any other property because it is quick and barely damages the part. It verifies heat treatment, is used to accept rolled stock and castings, and to sort blanks of unknown grade. For steels it also gives a strength estimate: tensile strength in MPa is roughly 3.4-3.5 x HB.
There are several methods and their numbers differ: 200 Brinell and 200 Vickers are not the same, and 60 Rockwell without the scale letter means nothing at all. Drawings and certificates therefore always give the symbol: 220 HB, 45 HRC, 600 HV.
Brinell hardness (HB): ball, load, indentation
In the Brinell test a tungsten carbide ball (formerly hardened steel) is pressed into the metal with a set force, held for several seconds, then unloaded, and the indentation diameter is measured with a magnifier or microscope. The HB number is the load divided by the area of the spherical indentation. The classic setting for steel and cast iron is a 10 mm ball and 3000 kgf (29.42 kN); softer metals use a lower load or a smaller ball.
The current symbol is HBW (W for the carbide ball), for example 200 HBW 10/3000. The method is used up to about 650 HBW: on harder steel the ball itself deforms.
Brinell's strength is the large indentation. It averages out a non-uniform structure, so the method suits cast iron, castings, forgings, annealed and normalised steel and non-ferrous metals. The downsides: a visible mark, thin parts get pushed through, and it is slower than Rockwell.
Rockwell hardness: HRC, HRB and HRA scales
Rockwell measures depth rather than diameter. A 10 kgf preliminary load is applied first, then the major load, which is removed, and the tester reads the hardness number directly - no optics or calculations. That makes it the shop-floor standard for hardened parts. There are many scales; three are used in mechanical engineering:
- HRC - 120 degree diamond cone, total load 150 kgf. For hardened and quenched-and-tempered steel, working range about 20-70 HRC.
- HRB - steel or carbide ball of 1/16 inch (1.588 mm), load 100 kgf. For mild steel, brass, bronze and aluminium alloys, range about 20-100 HRB.
- HRA - the same diamond cone at 60 kgf. For very hard and brittle materials: cemented carbide, thin hardened layers.
- The specimen should be at least about 10 times thicker than the indentation depth, and the surface clean and flat: scale and a decarburised layer give low readings.
Vickers (HV) and which method suits which material
Vickers presses a square-based diamond pyramid with 136 degrees between faces and measures the diagonals of the indentation. One scale covers everything from soft aluminium to cemented carbide. Low loads are used for thin parts, coatings and the depth of carburised or nitrided layers (microhardness). The drawback: it needs a polished surface and optics, and the test is slow.
A quick guide to choosing the method:
- Grey and ductile cast iron, castings, forgings, annealed steel - Brinell (HB).
- Hardened and quenched-and-tempered steel, tools, shafts, gears - Rockwell HRC.
- Mild steel, sheet, non-ferrous alloys - Rockwell HRB or Brinell with a reduced load.
- Cemented carbide, thin hardened layers - HRA or Vickers.
- Thin parts, coatings, case depth, laboratory control - Vickers HV.
Typical hardness of steels and cast iron
Approximate ranges for common materials (Ukrainian/GOST grades, nearest international equivalents in brackets). Actual hardness depends on grade, section size and heat treatment - check the drawing or certificate for a specific part.
| Material | Condition | Hardness, approx. |
|---|---|---|
| Low-carbon steel (St3, grade 20; close to S235, 1020) | hot-rolled or annealed | 120-160 HB |
| Structural steel 45, 40Kh (close to C45, 41Cr4) | normalised | 170-230 HB |
| Structural steel 45, 40Kh (close to C45, 41Cr4) | quenched and high-tempered | 25-35 HRC |
| Spring steel 65G, 60S2 | quenched and medium-tempered | 42-50 HRC |
| Tool steel U8, U10 (close to C80U, C105U) | quenched and low-tempered | 58-63 HRC |
| High-speed steel R6M5 (close to M2), drills | hardened and tempered | 62-65 HRC |
| Grey cast iron SCh15-SCh25 | as cast | 150-250 HB |
HRC - HB - HV conversion table for steel
Values are taken from widely used steel conversion tables (consistent with ASTM E140 and ISO 18265) and rounded. Conversion is approximate: different methods respond differently to the structure and elasticity of the metal, so the table does not apply to cast iron, non-ferrous alloys, carburised or hard-faced layers. Test with the method named in the drawing.
Brinell is not given for 60 and 65 HRC: that is at or beyond the limit of the method, and hardened steel is not tested with a ball. HB values in the table are for a 10 mm carbide ball and 3000 kgf.
| HRC | HV | HB |
|---|---|---|
| 20 | 238 | 226 |
| 25 | 266 | 253 |
| 30 | 302 | 286 |
| 35 | 345 | 327 |
| 40 | 392 | 371 |
| 45 | 446 | 421 |
| 50 | 513 | 481 |
| 55 | 595 | ~560 |
| 60 | 697 | - |
| 65 | 832 | - |
Hardness of foundry moulds and cores is a different scale
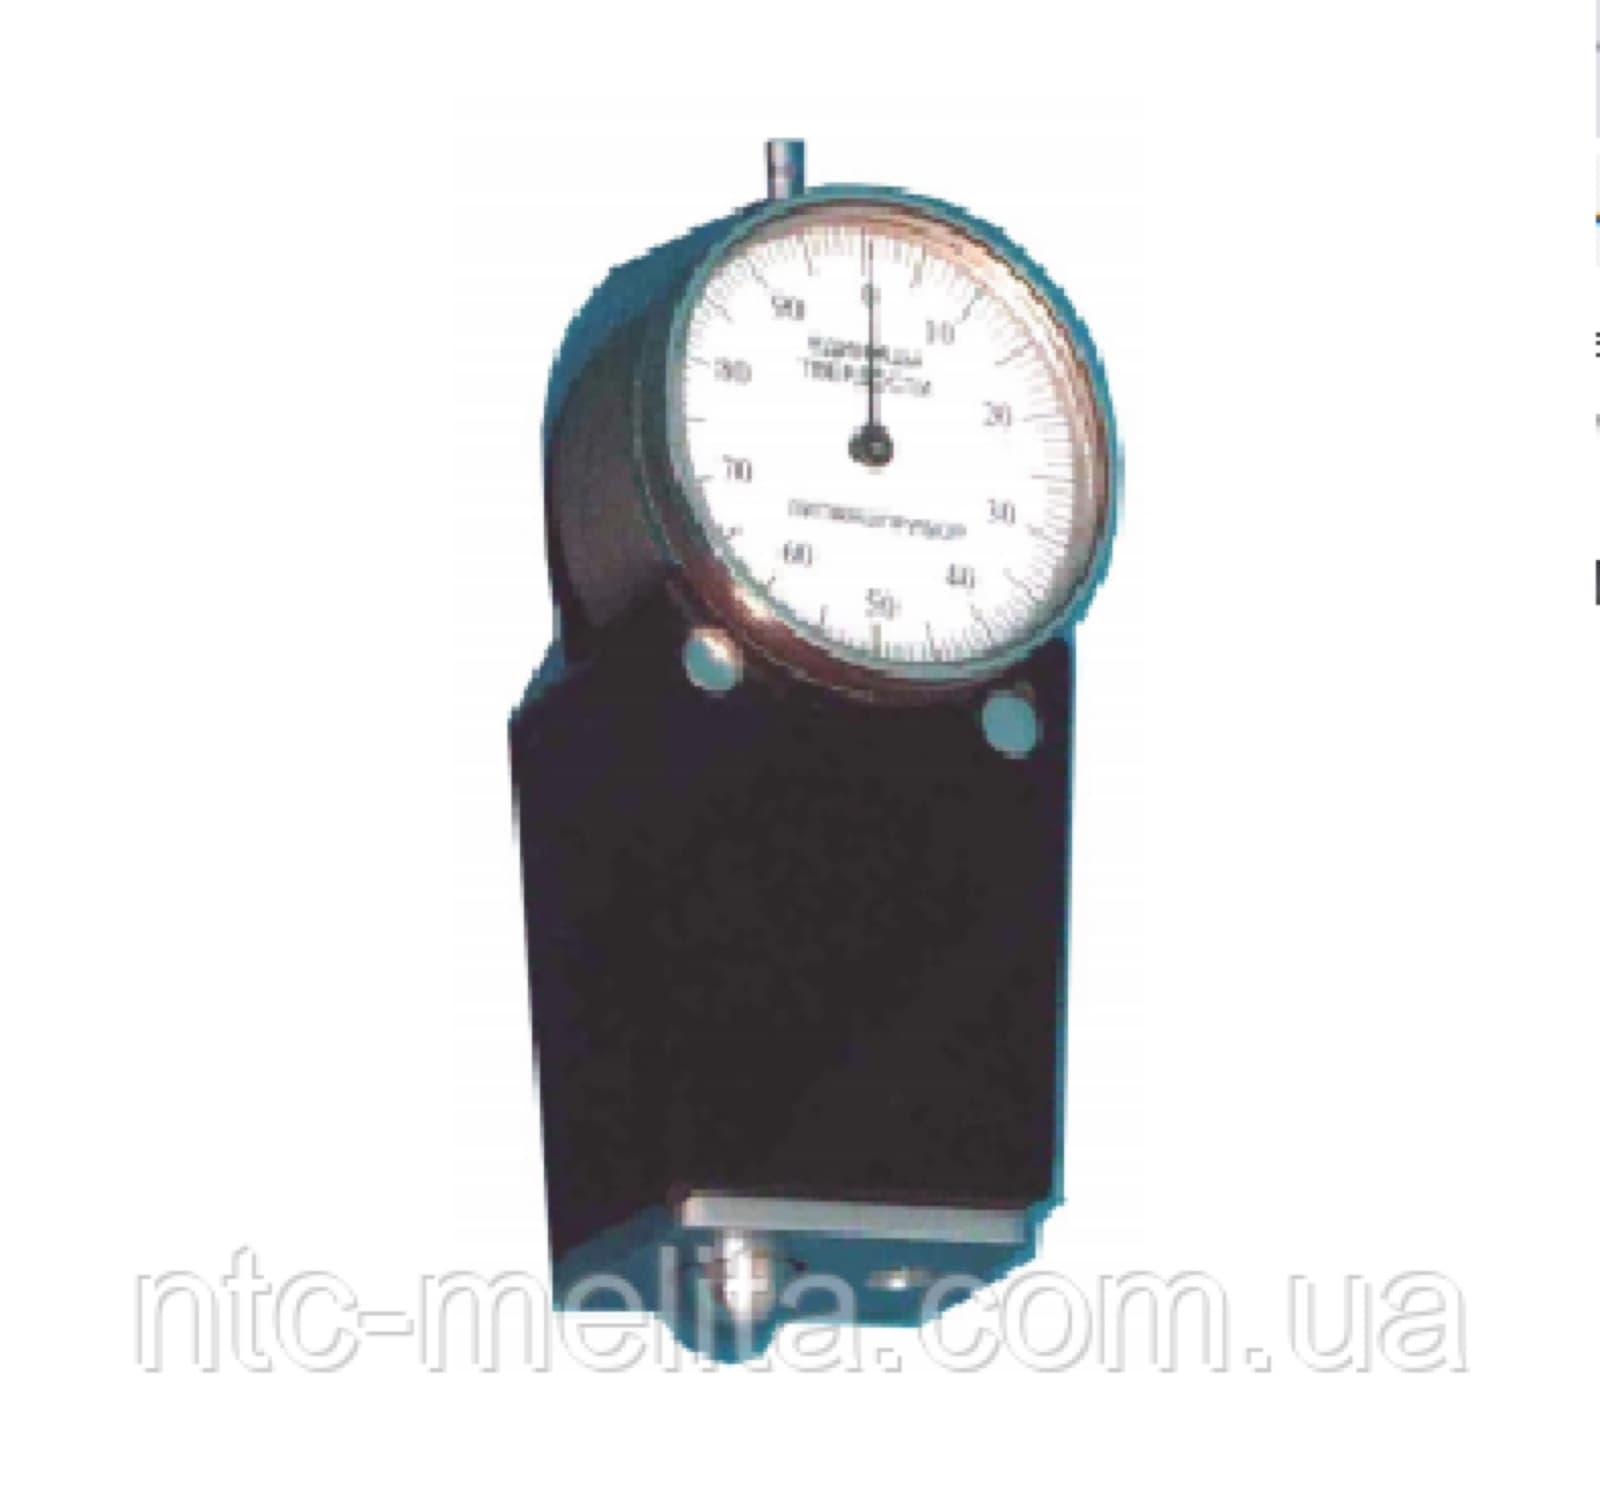
In a foundry, a hardness tester is a different instrument. A mould and core hardness tester shows how firmly the moulding sand has been rammed: a spring-loaded tip is pressed into the mould surface and the dial shows arbitrary units from 0 to 100. These units have nothing to do with HRC or HB and cannot be converted into them; the two kinds of tester are not interchangeable.
The laboratory instruments section of MELITA covers exactly this foundry equipment for testing moulding and core sands. Prices incl. VAT, rounded:
- Hardness tester 04412A - spherical indenter, measuring range 30-100 hardness units, 1-unit scale division, 200 g; about UAH 26,500.
- Dry mould and core hardness tester 04421A - wedge segment with 16 mm radius, load 1.1-2.0 kgf, penetration up to 2.5 mm; about UAH 26,000.
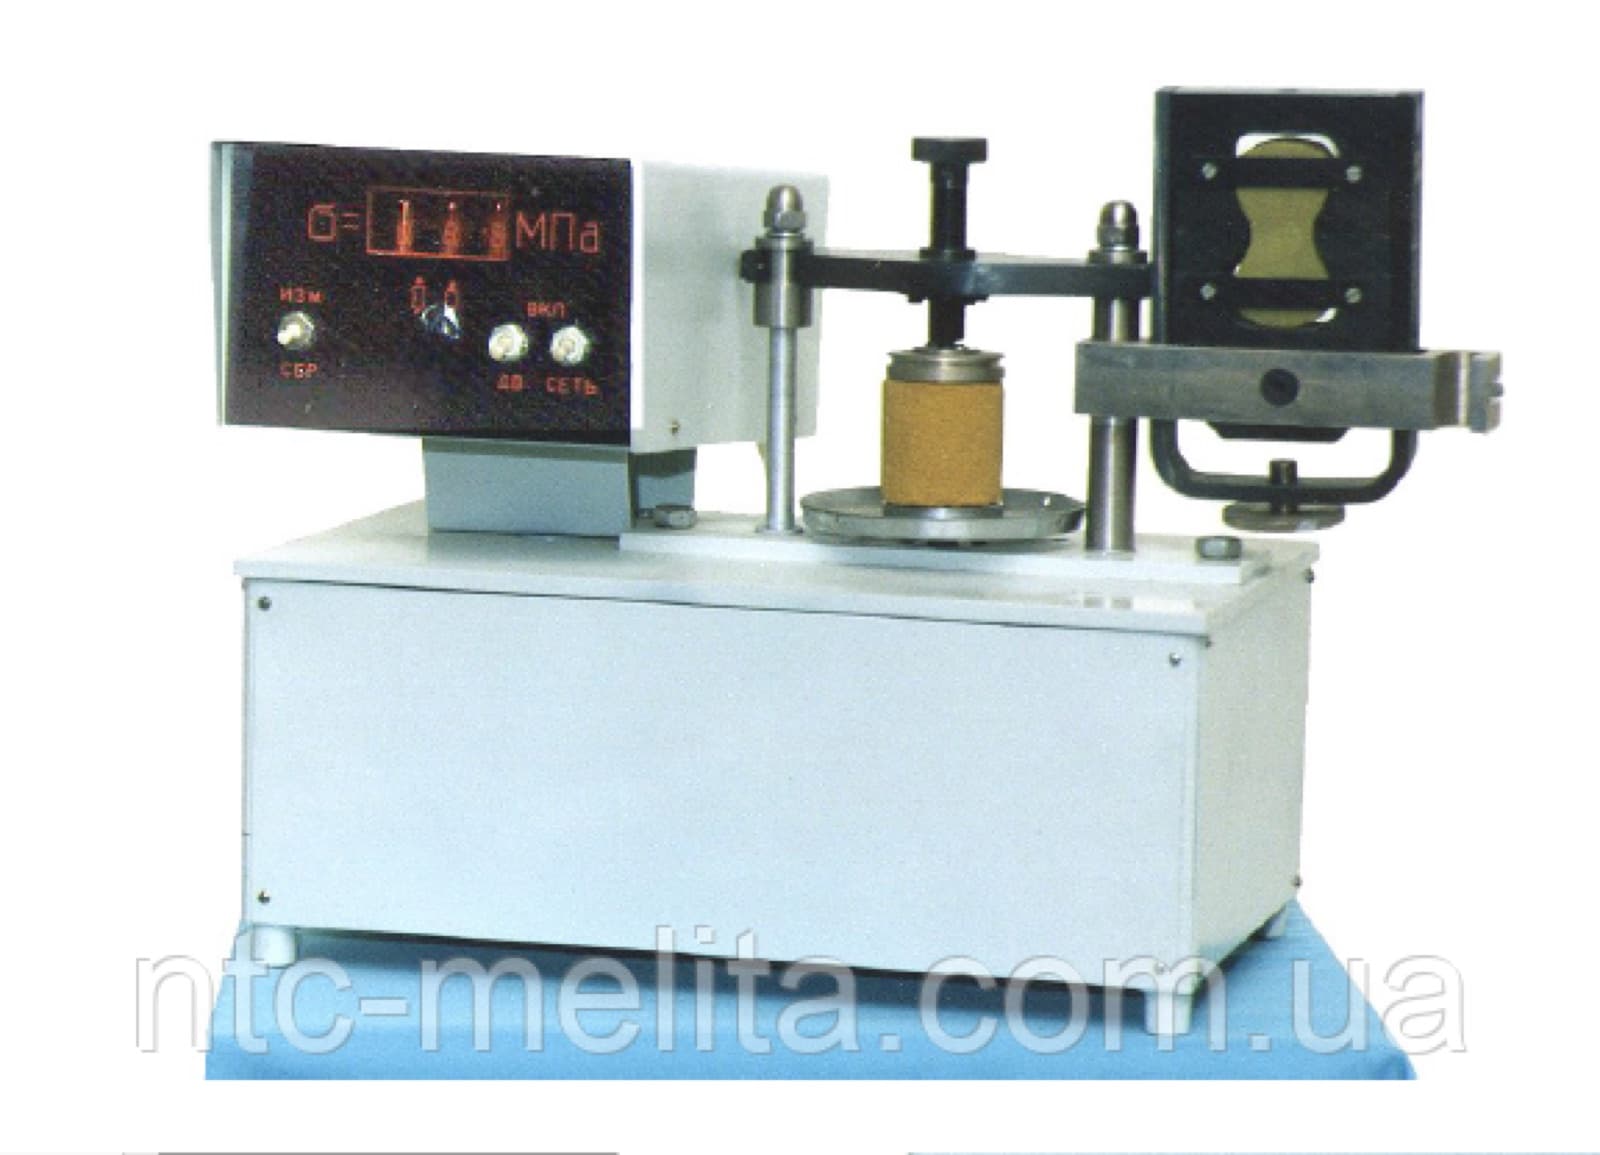
- Sand strength testing machine 04116 - laboratory set for testing the strength of moulding and core sands; about UAH 153,000.
- The bell-type permeability tester 04316, the laboratory rammer 5033A for compacting standard specimens and the rapid moisture tester 04211 complete the basic sand laboratory kit.
- We will help match instruments to your laboratory via a quote request: VAT invoice, delivery across Ukraine, free pickup in Dnipro.
FAQ
How do I convert HRC to HB?
Use the steel conversion table: 30 HRC is about 286 HB, 40 HRC about 371 HB, 50 HRC about 481 HB. The conversion is approximate and does not apply to cast iron or non-ferrous metals.
What does a Rockwell hardness of 90 mean?
Usually 90 HRB - roughly 180-190 HB, the hardness of unhardened medium-carbon steel. There is no 90 HRC, while 90 HRA is the level of cemented carbide, such as cutting inserts.
What does 70 on the Rockwell scale mean?
It depends on the scale. 70 HRB is mild steel or brass, about 125 HB; 70 HRA corresponds to roughly 40 HRC; 70 HRC is the top of the scale, reached only by a few tool materials.
Is 70 HB hard or soft?
Soft: about half the hardness of ordinary low-carbon steel. Some aluminium alloys and brasses fall in this range; they are tested by Brinell with a reduced load.
Why can HRC and HB not be converted exactly?
Brinell measures the area under a large ball, Rockwell the depth under a cone, and metals with different structures respond to this differently. Conversion tables are built from tests on steel, so they give a guide, not an exact value.