○ To orderHardness tester for dry molds and cores 04421A
weight0.2 kg
26 040 ₴incl. VAT · 21 700 ₴ excl. VAT
| Specifications | |
|---|---|
| Model | 04412A |
| Indication range | 0-100 hardness units |
| Measuring range | 30-100 hardness units |
| Scale division | 1.0 hardness unit |
| Indenter force error | 3% |
| Indenter displacement error | 5% |
| Weight | 200 g |
| Overall dimensions | 42x28x102 mm |
| Indenter shape | spherical |
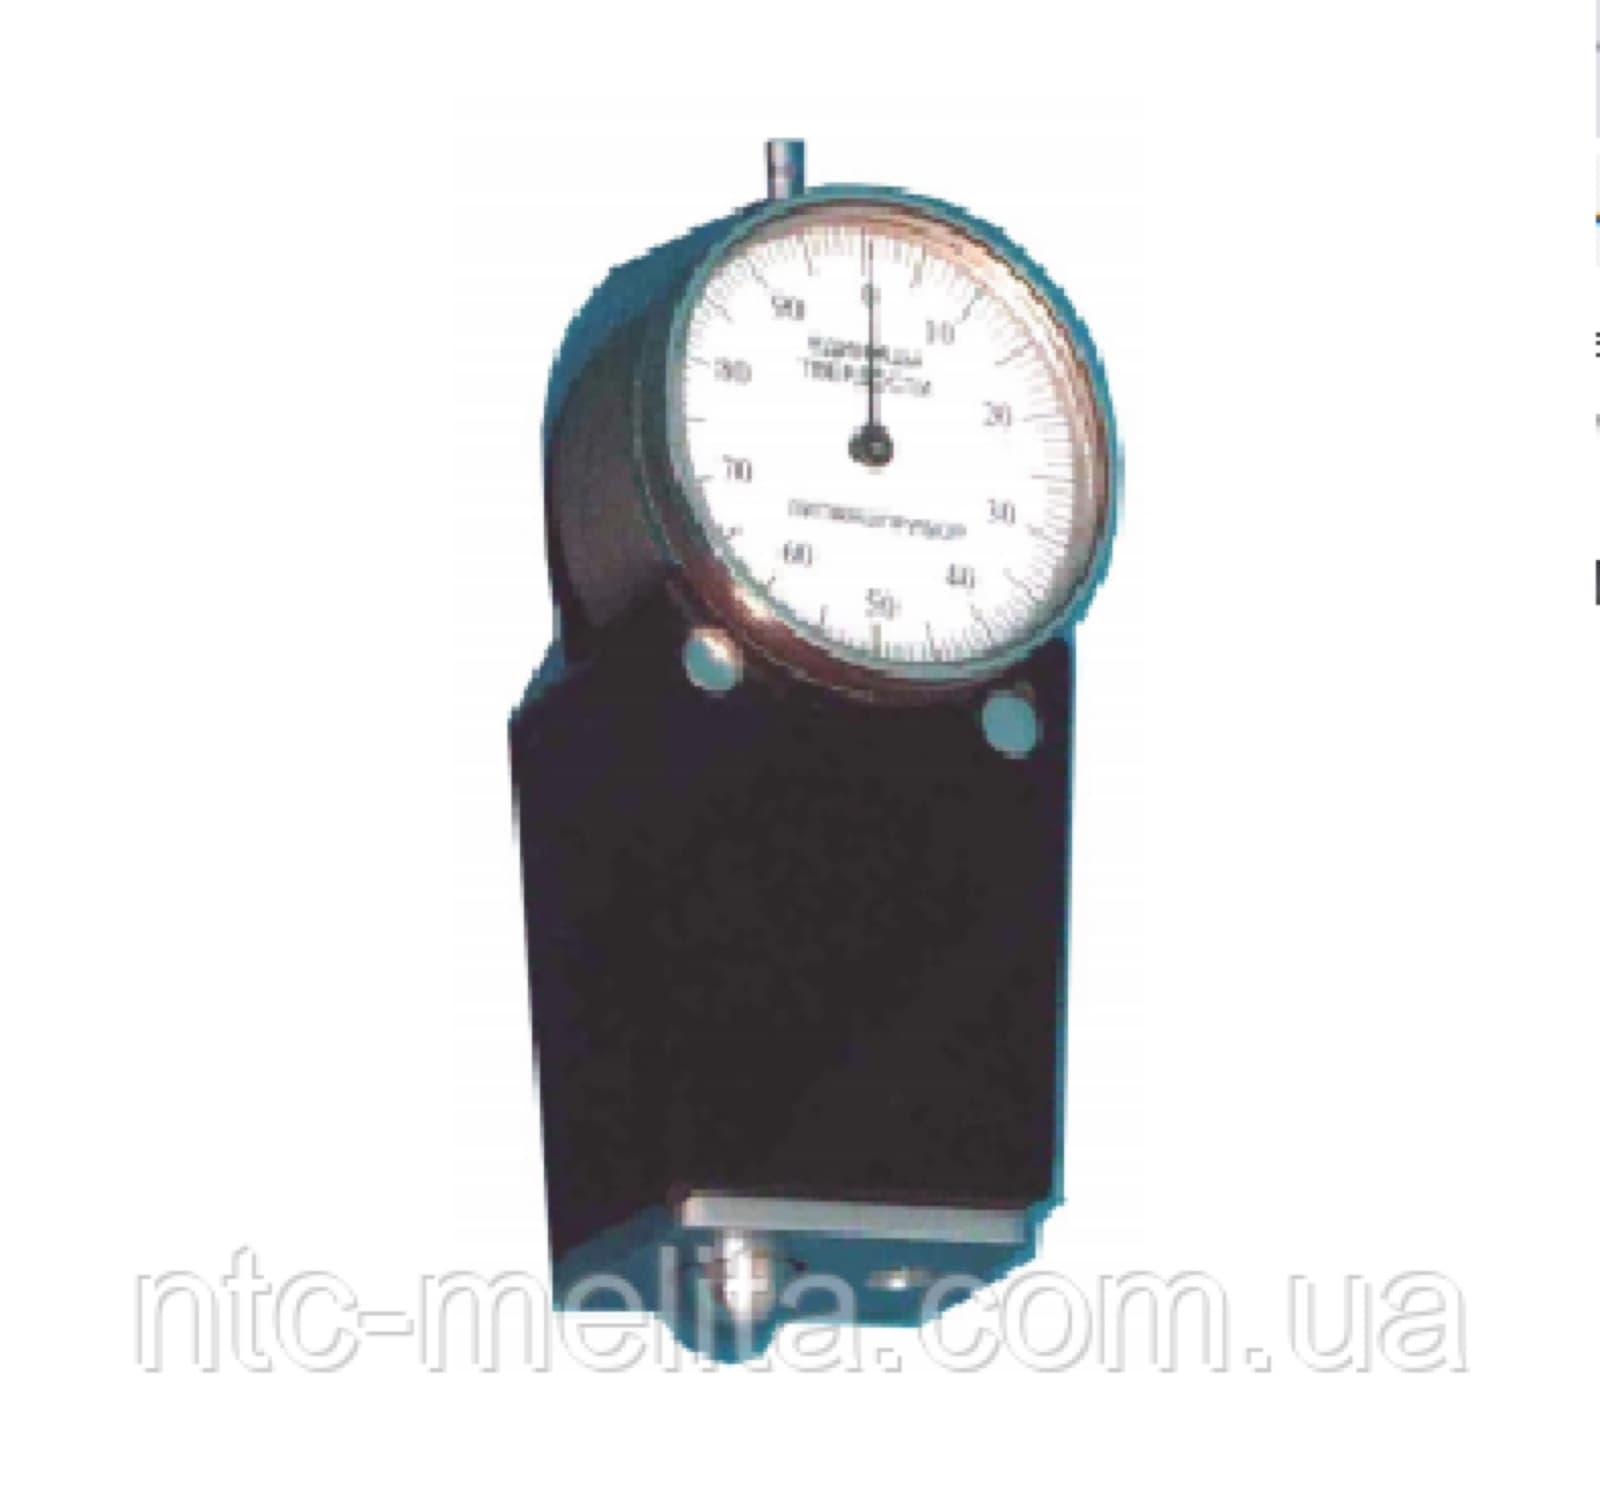
The 04412A hardness tester measures the surface hardness of green foundry moulds and cores and also helps estimate the flowability of a moulding mixture. It is a pocket-size gauge: pressed against the surface, its spherical indenter moves into the body and the dial needle stays at the hardness value until the reset button is pressed.
Indication range is 0-100 hardness units, measuring range 30-100 units, scale division 1.0 unit. Error is 3% by indenter force and 5% by indenter travel. It weighs 200 g and measures 42x28x102 mm. It suits laboratories of various types, industrial plants and express labs.
measures the surface hardness of various materials.
The 04412A instrument measures the hardness of cores and of green-state moulds. It can determine the flowability of moulding sand.
The hardness tester is used in various laboratories, industrial plants and rapid-test laboratories.
The 04412 A instrument looks like a scale. The dial indicator is at the top. The front of the device is covered by a metal plate. A spherical indenter is located at the bottom.
The indenter touches the material being measured, then the bearing surface of the sleeve comes into play. The indenter starts moving relative to its own housing, determining the surface hardness. The indenter movement is transmitted via a lever to the indicator stem, which turns the indicator needle. The tester is then removed from the surface, and the spring returns to its initial position. The spring holds the indicator stem and needle in their previous position – this is the hardness value. To reset the reading, press the reset button located at the top end of the indicator stem.
Specifications
No reviews of this product yet. Bought it from us? Tell others how it works.