
○ To orderArt. 04421
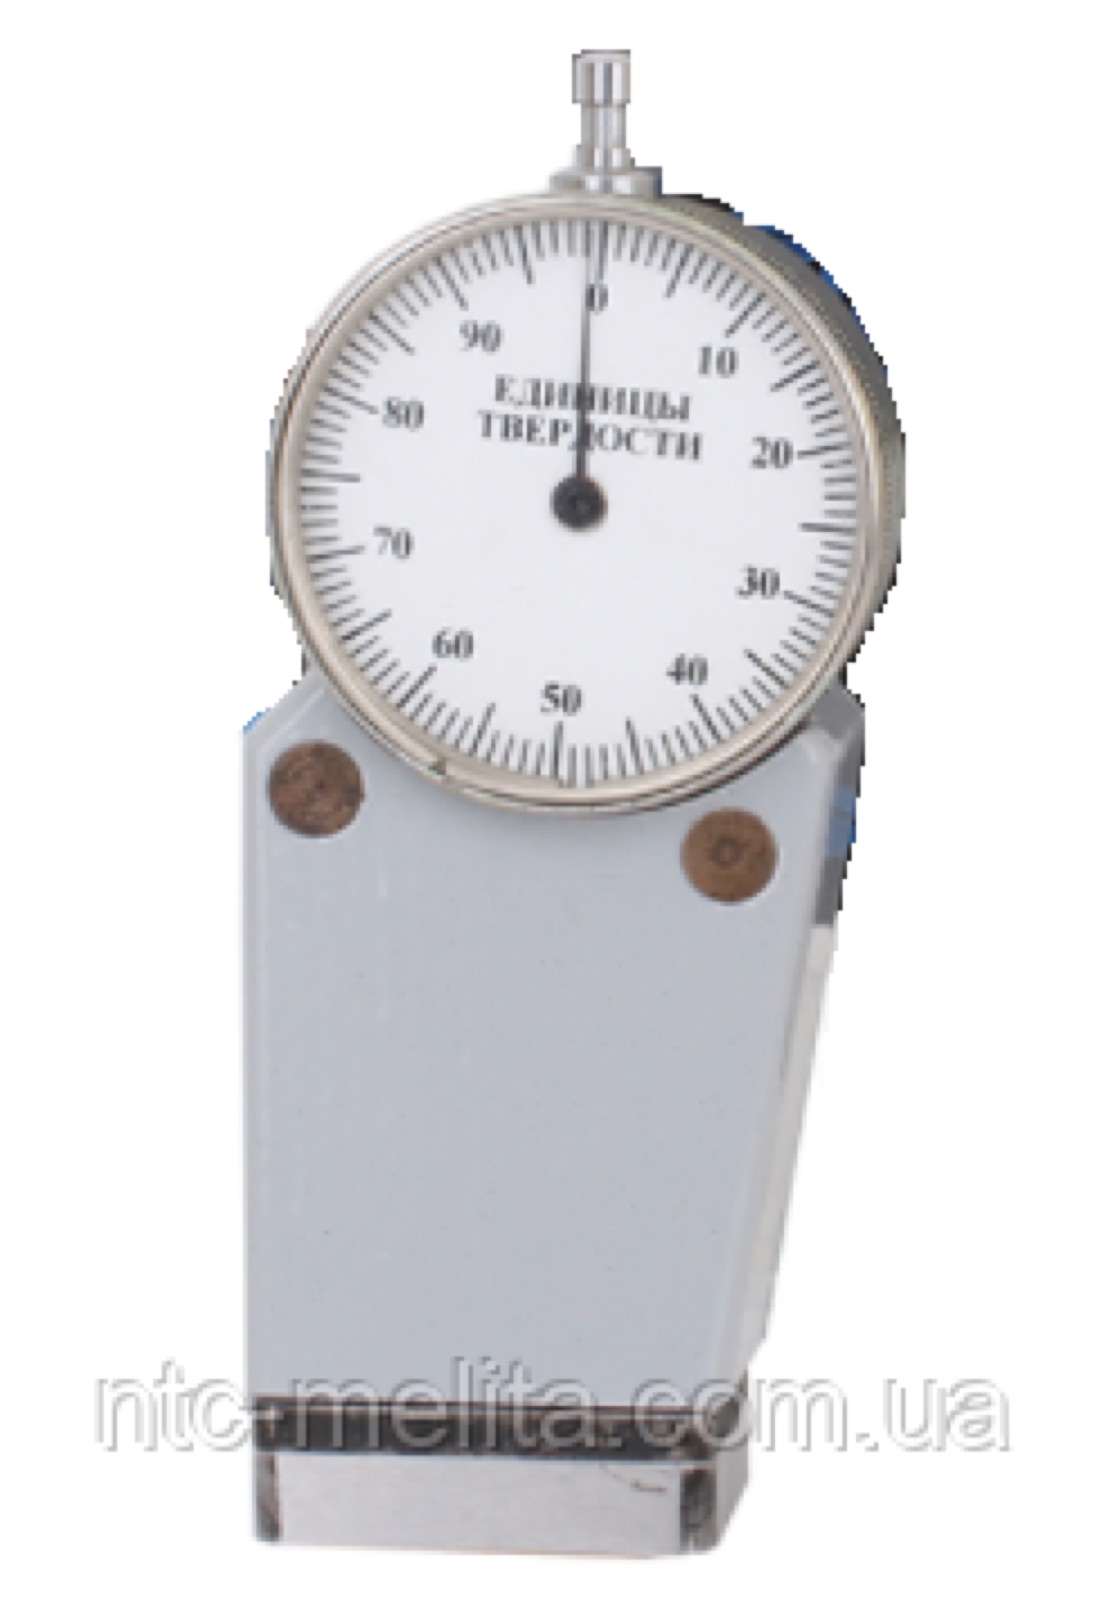
Hardness tester for dry molds and cores 04421A
weight0.2 kg
26 040 ₴incl. VAT
21 700 ₴ excl. VAT · invoice for companies and sole proprietorsGet an invoice or a quote
Nova Poshta, Meestat the carrier's rate
Freight carrierat the carrier's rate
Pickup, Dniprofree
Specifications
| Specifications | |
|---|---|
| Model | 04421A |
| Indication range | 0-100 hardness units (0-19.62 N) |
| Measuring range | 30-100 hardness units (12.753-19.62 N) |
| Scale division | 1.0 hardness unit (0.981 N) |
| Indenter shape | wedge segment |
| Segment radius | 16±0.2 mm |
| Segment wedge angle | 60°±40' |
| Reach from support surface | 2.5±0.1 mm |
| Indenter penetration depth | 0-2.5 mm |
| Load | 1.1-2.0 kgf (10.8-19.6 N) |
| Error | ±5% force, ±3% displacement |
| Service life | 6 years |
| Mean time between failures | 5000 measurements |
| Weight | 0.2 kg |
| Overall dimensions | 70x45x28 mm |
Description
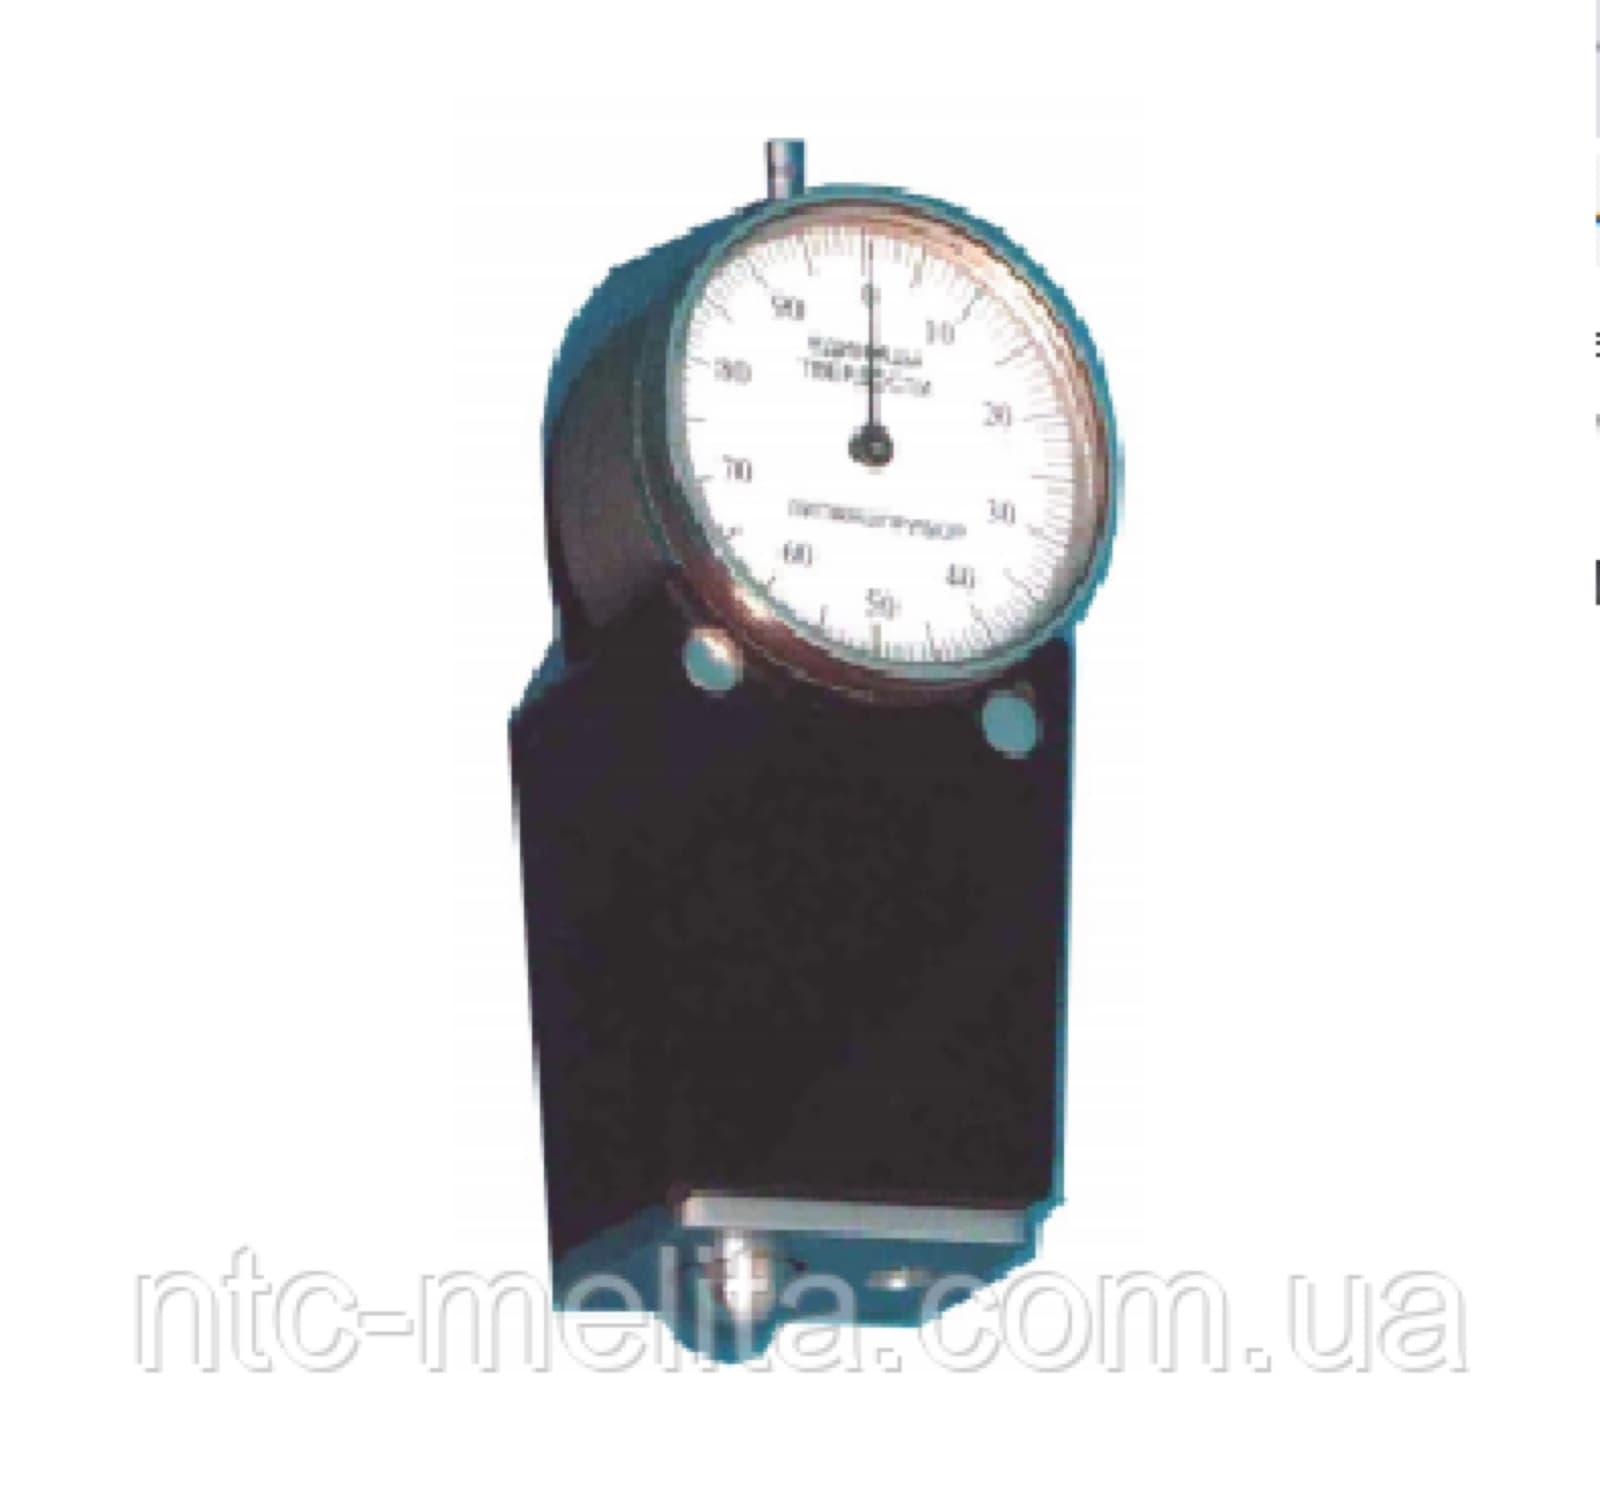
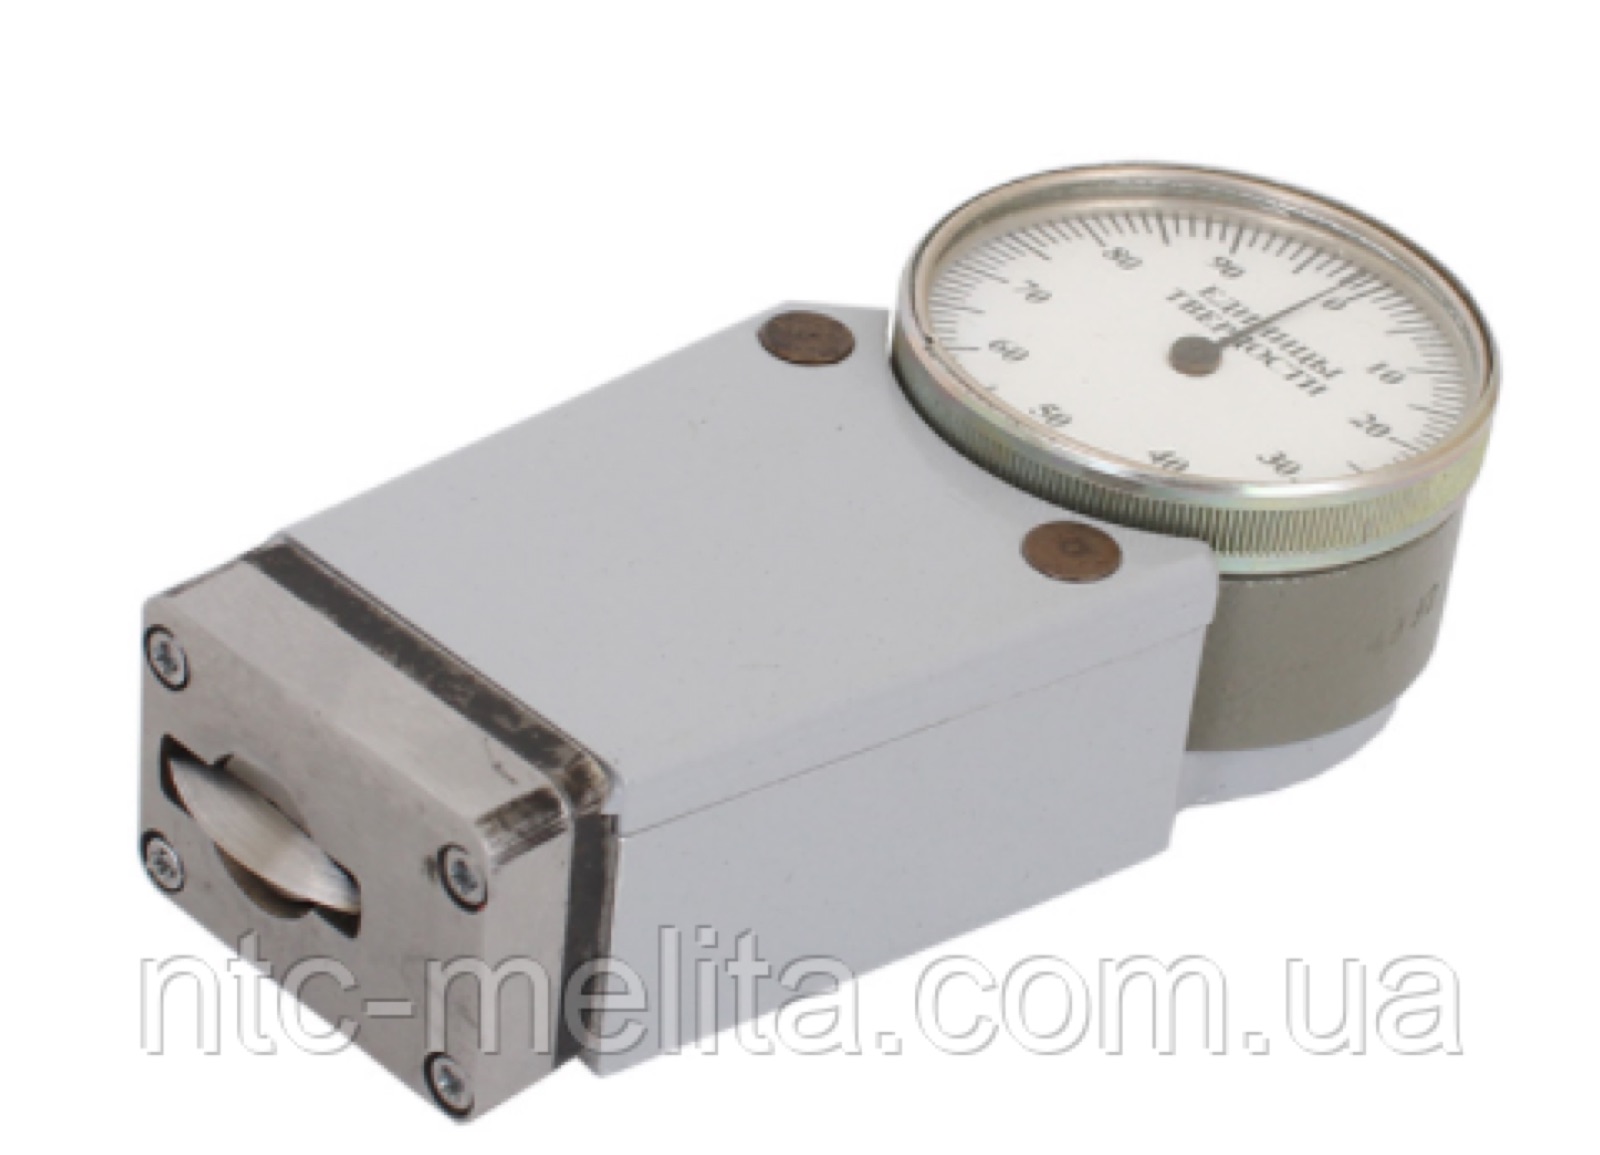
The 04421A hardness tester measures the surface hardness of dry moulds and cores on moulding and core-making lines. Pressed against the surface, its indenter overcomes a spring and moves into the body by a depth that depends on hardness, and the dial needle records the result. Unlike the green mould model, it uses a wedge-shaped segment indenter.
Indication range is 0-100 hardness units, measuring range 30-100 units, scale division 1.0 unit. Load is 1.1-2.0 kgf, indenter depth up to 2.5 mm, error 5% by force and 3% by travel. It weighs 0.2 kg, measures 70x45x28 mm and is rated for 5000 measurements between failures. It suits foundry QC and labs.
The 04421 hardness tester is designed for measuring the surface hardness of dry molds and cores in molding and core-making areas, by the quality control departments of foundries, in express laboratories, shop and factory molding material laboratories and in research organizations.
Composition
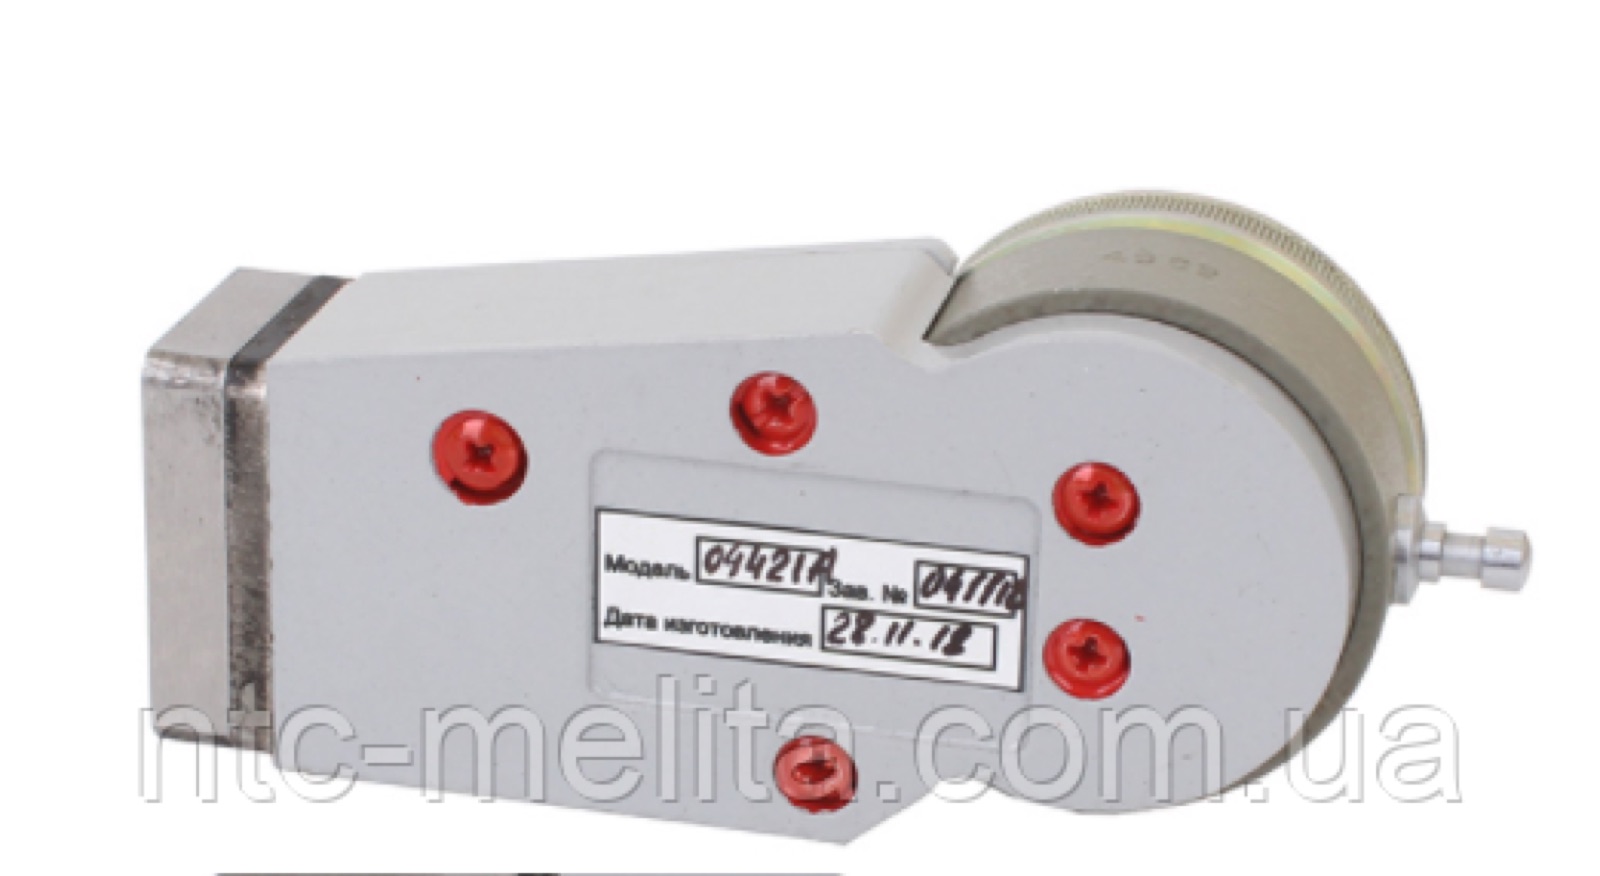
The model 04421 hardness tester for dry molds and cores consists of:
- a housing, an indenter,
- a spring mechanism,
- a base and an indicator.
The indenter of the tester is brought into contact with the surface of the mold, core or specimen under test, and the tester is pressed until its support surface fully touches the test surface. The indenter, overcoming the spring force, moves into the housing by an amount determined by the hardness of the test surface. The indenter movement is transmitted by a lever to the indicator stem, which turns the pointer; the pointer is held in the position corresponding to the hardness of the test surface.
Design and operation
The 04421 hardness tester works by increasing the force applied to the specimen by the indenter and recording the maximum force on the indicator.
Hardness is assessed by the resistance to penetration of a knife-edge tip (indenter) into the specimen to a depth of 0...2.5 mm under a load of 1.1...2.0 kgf (10.8... 19.6 N). A standard "figure-eight" specimen is used. The surface tested is the one that faced the lower plate of the box when the specimen was made. During testing, the tester is placed with its support surface on the specimen so that the knife is to the left of the specimen edge. The tester is then moved evenly from left to right along the specimen, pressing it firmly against the specimen surface. The red drag pointer records the maximum reading of the tester.
|
Indication range, hardness units: Indication range, N |
0-100 0-19.62 |
|
Measuring range, hardness units: Measuring range, N |
30-100 12.753-19.62 |
|
Scale division value, hardness units: Scale division value, N |
1.0 0.981 |
|
Indicator: |
Shape - wedge-shaped segment Segment radius, mm - 16±0.2 Segment wedge angle, deg - 60°±40´ Projection from support surface - 2.5±0.1 Tester reading in this case < 0.294 |
|
Initial spring force on the indenter, N: |
12.753 (at 30 hardness units) |
|
Spring force at maximum indenter travel, N (kgf): |
19.62 (at 100 hardness units) |
|
Reduced measurement error in the range 30-100 hardness units: |
by force on the indenter ±5% by indenter travel ±3% |
|
Tester service life, years: |
6 |
|
Mean time between failures, number of measurements |
5000 |
|
Tester weight, kg: |
0.2 |
|
Tester dimensions (H*W*D), mm: |
70*45*28 |
- Hardness tester for green molds and cores 04412A, complete
- Plastic case
- Calibration certificate
Product reviews
All MELITA reviews →No reviews of this product yet. Bought it from us? Tell others how it works.
Similar items: Laboratory instruments
Entire category →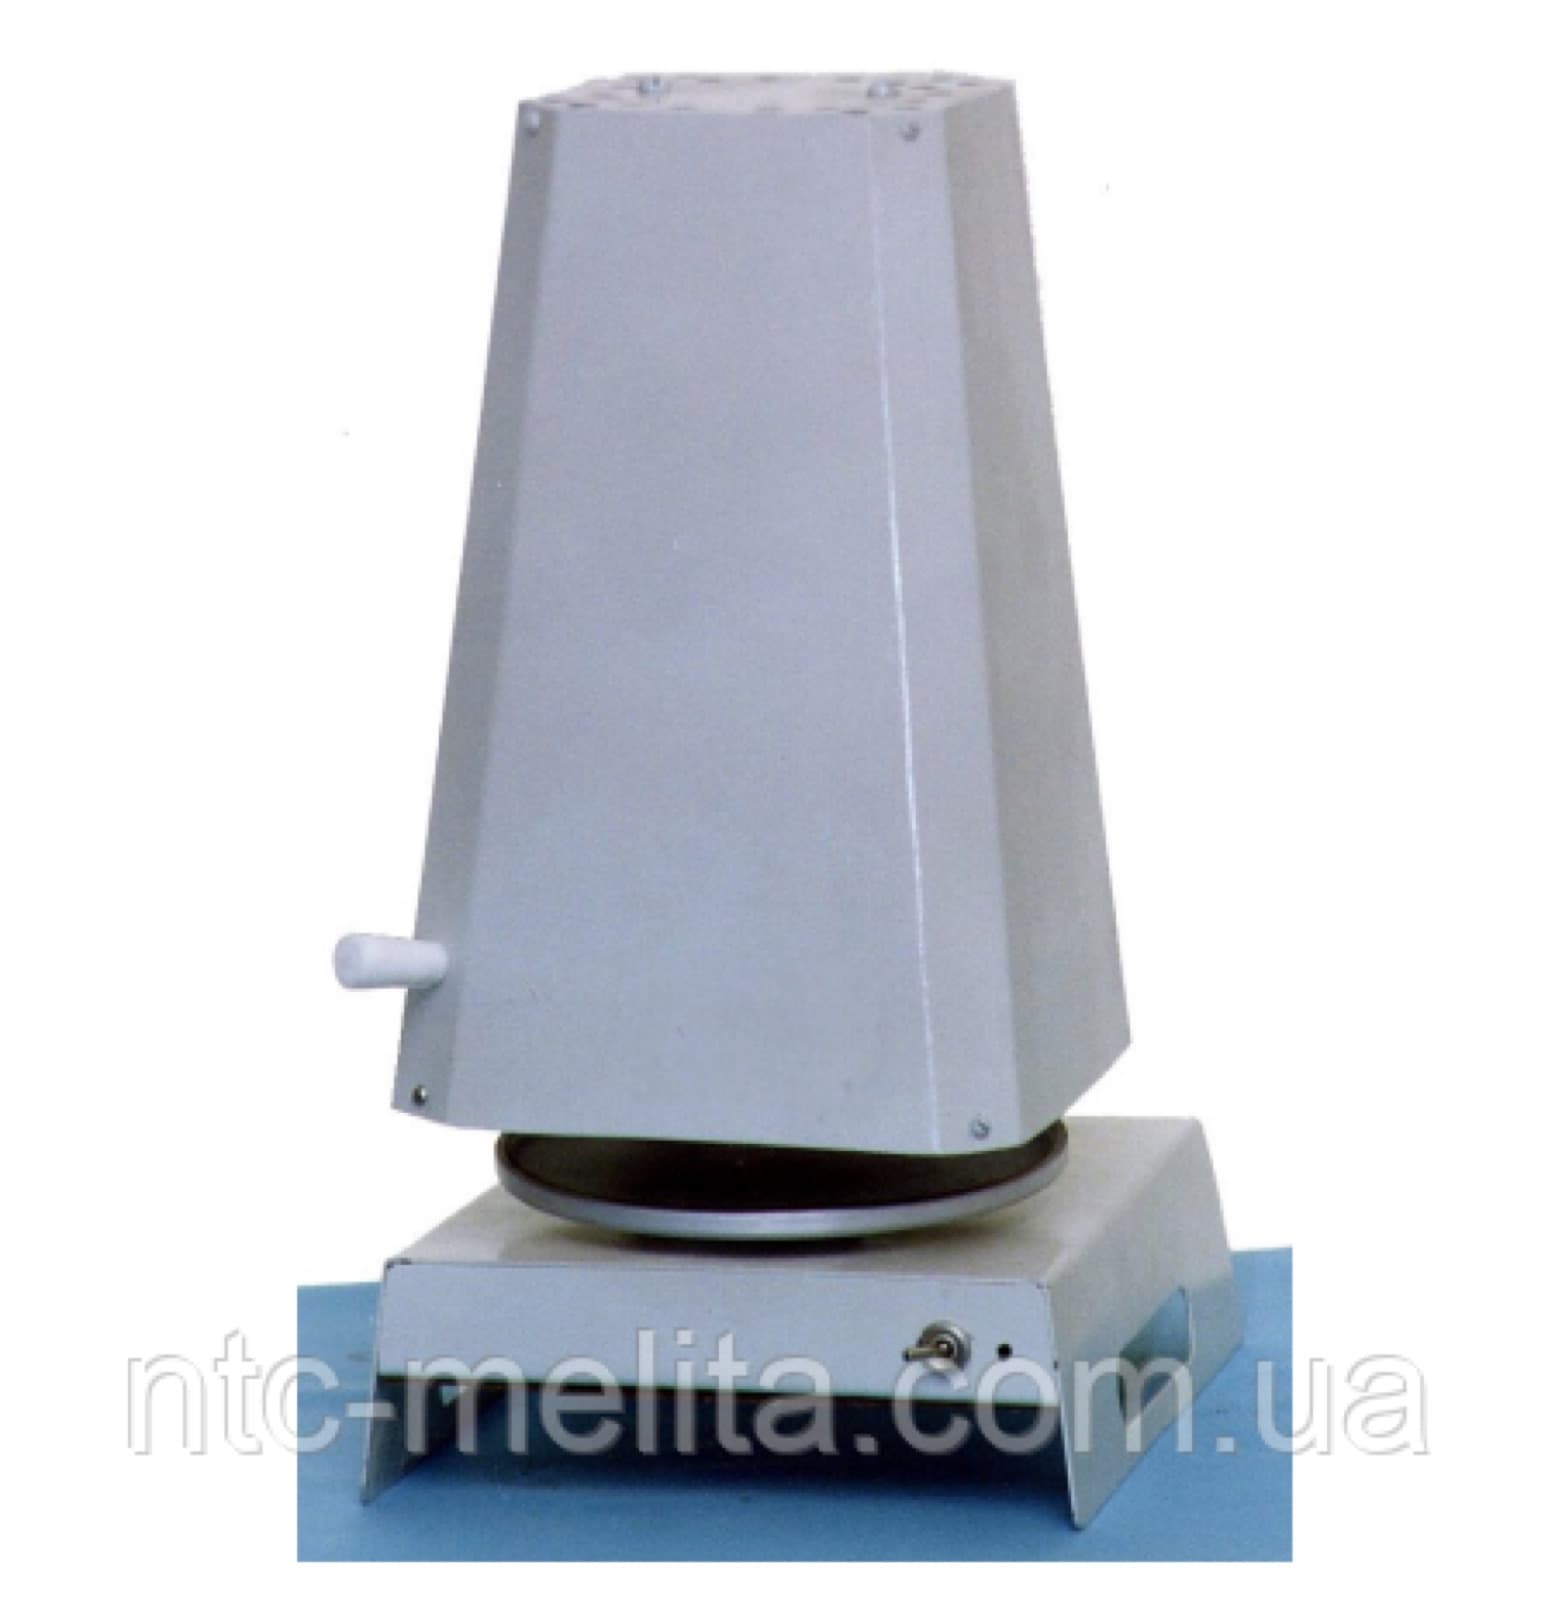
○ To orderRapid moisture analyzer 04211
power250 VAvoltage220 Vweight3 kg
15 264 ₴incl. VAT · 12 720 ₴ excl. VAT
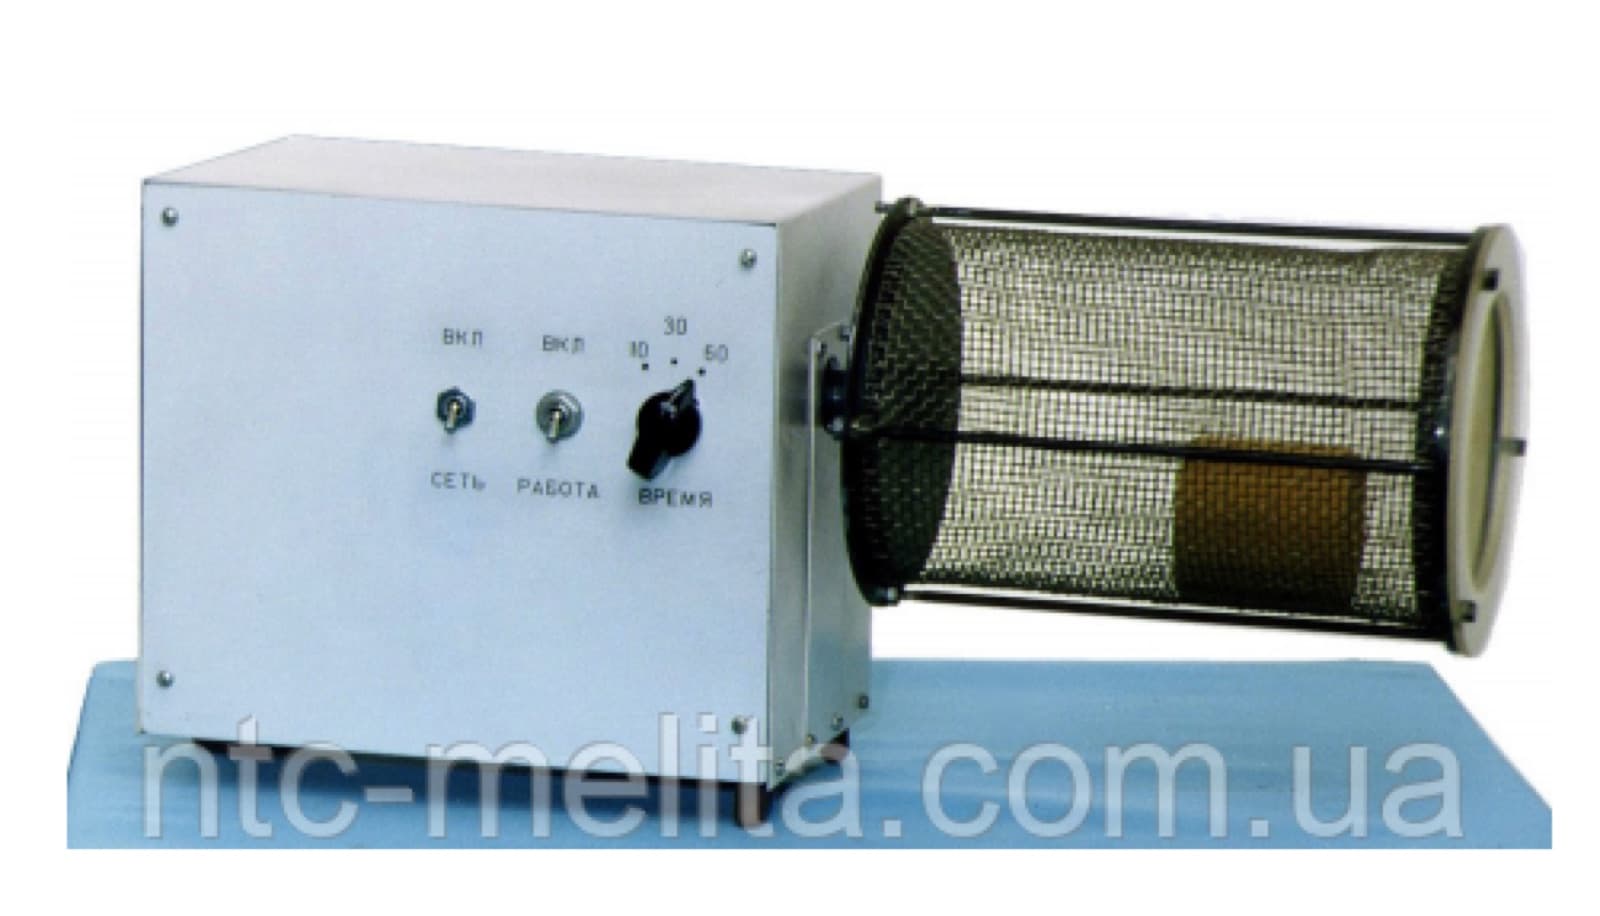
○ To orderMoldability and friability tester 04812
voltage220 Vweight6.1 kg
41 904 ₴incl. VAT · 34 920 ₴ excl. VAT